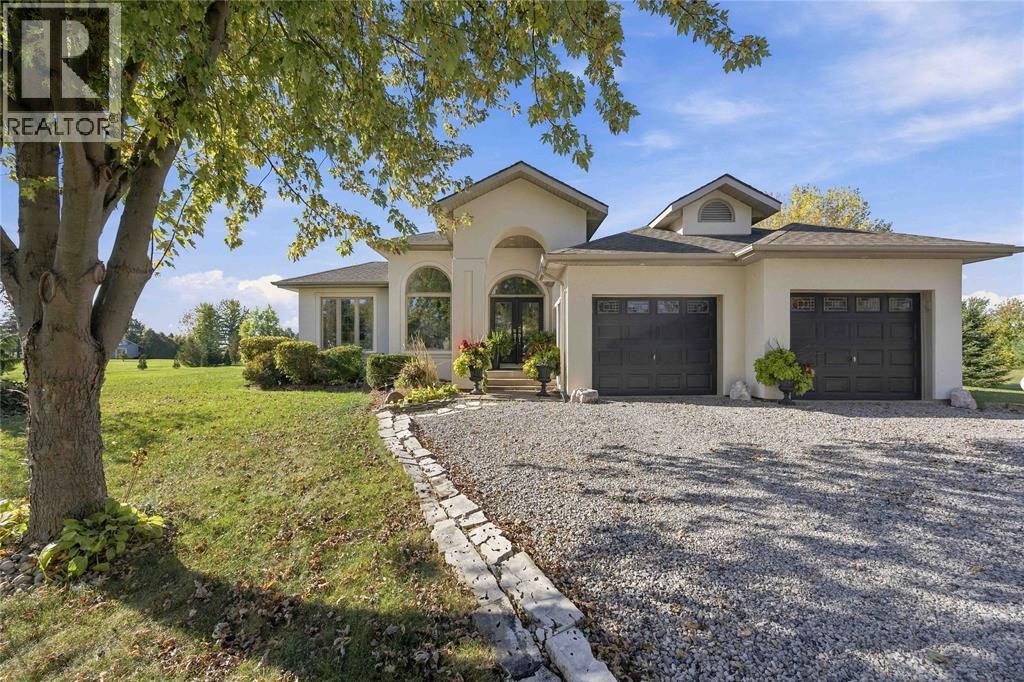
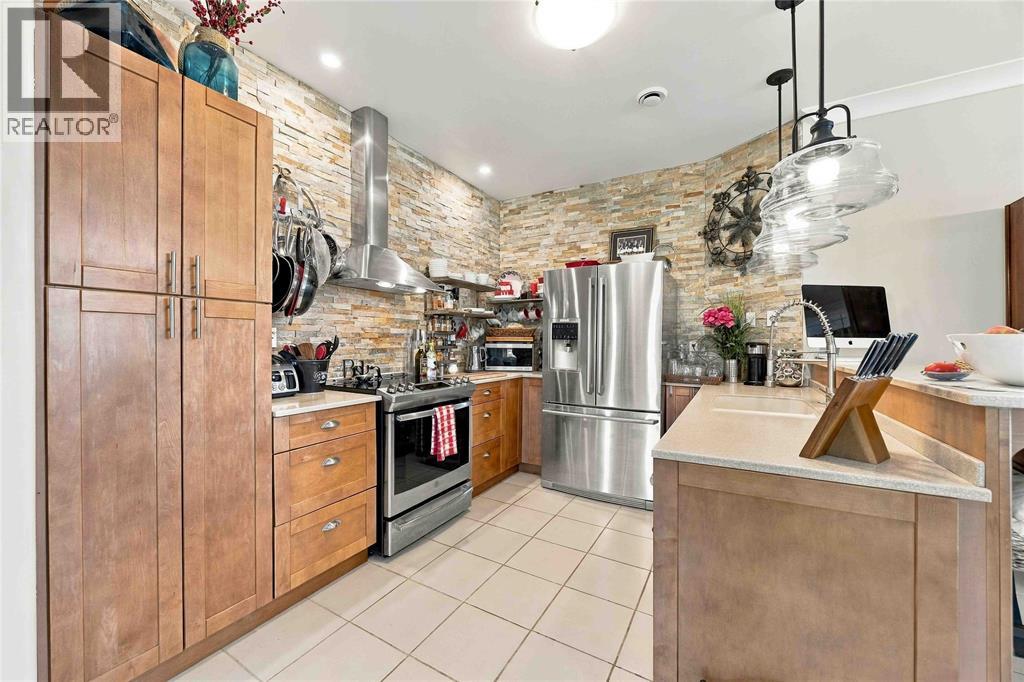
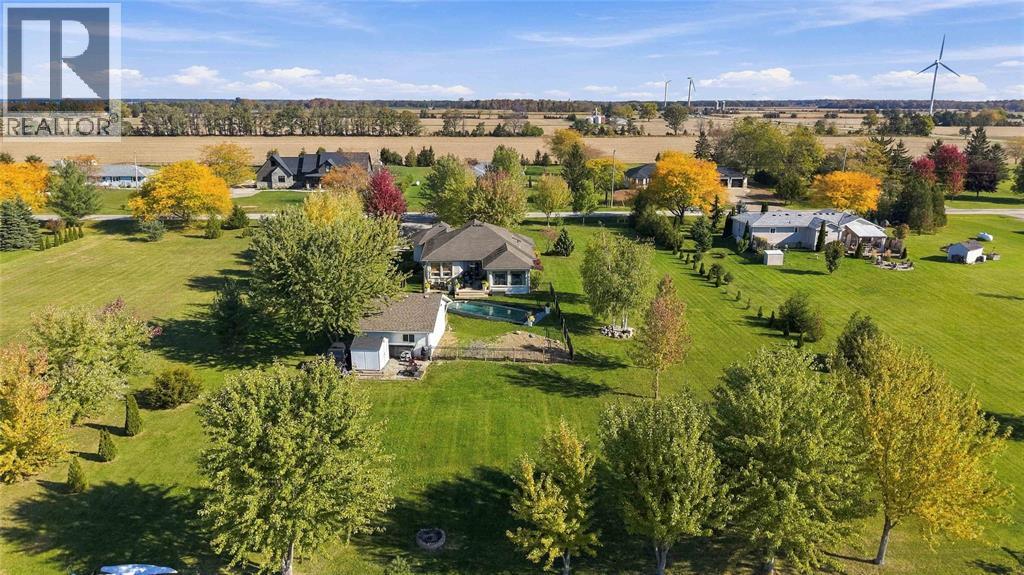
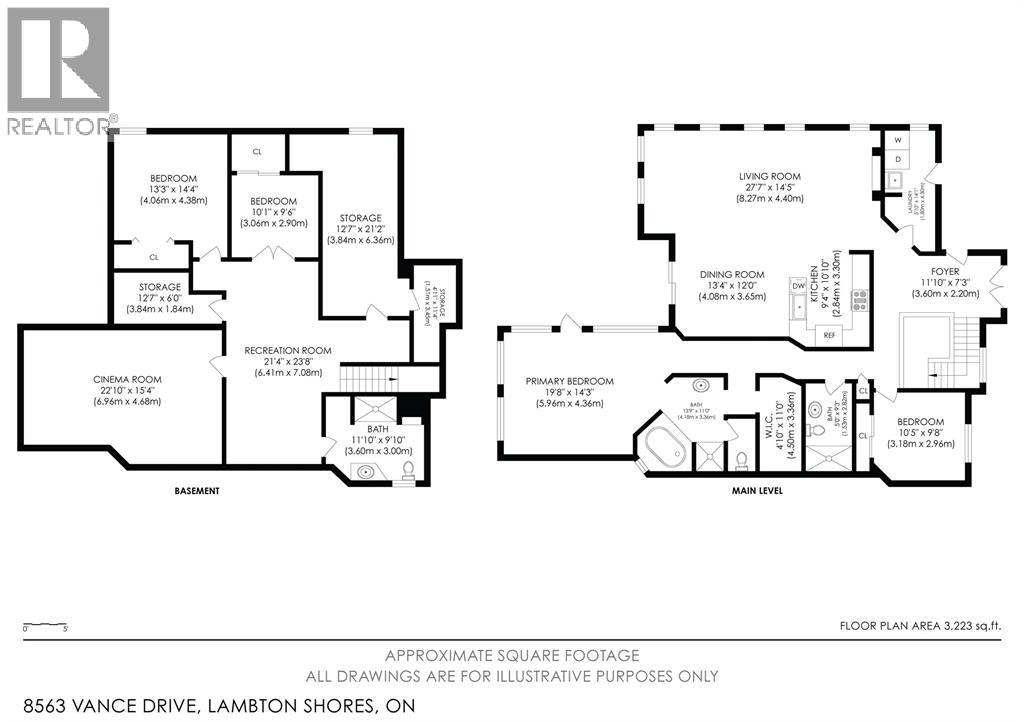
Discover the tranquility of Pine Tree Estates, an inviting lakeside community just a short stroll from the shores of Lake Huron. Set on an impressive 1.2-acre estate lot, this quality-built bungalow combines timeless comfort with energy- conscious ICF (insulated concrete form) construction for exceptional insulation and efficiency. Designed to embrace natural light and scenic views, the home features expansive south-facing windows overlooking the generous deck and sparkling in-ground fibreglass pool— no liner required! The open-concept kitchen, dinette and living room provide a bright, welcoming setting for relaxed mornings, lively gatherings and effortless entertaining. With four bedrooms (2+2) and three full bathrooms, there is plenty of space for family and guests. The spacious primary suite offers a luxurious ensuite, while the fully finished lower level expands your living options with a studio-style theatre room perfect for movie nights, game days and memorable family time. Ceramic flooring and in-floor heating add lasting comfort throughout the home. The newer detached poolside workshop/garage is ideal for hobbies, storage or transforming into a stylish poolside retreat, entertainment lounge or bar. Backing onto peaceful farmland, the property offers a picturesque rural setting where you can savour beautiful sunrises, glowing sunsets and the privacy of wide-open surroundings. Enjoy convenient access to the welcoming of Forest, nearby amenities, the Highland Glen boat launch and Conservation area and several golf courses - all just a short drive away. Make your lakeside community lifesyle a reality! (id:47632)
| MLS® Number | 26025881 |
| Property Type | Single Family |
| Equipment Type | Propane Tank |
| Features | Double Width Or More Driveway |
| Pool Type | Inground Pool |
| Rental Equipment Type | Propane Tank |
| Water Front Type | Waterfront Nearby |
| Bathroom Total | 3 |
| Bedrooms Above Ground | 2 |
| Bedrooms Below Ground | 2 |
| Bedrooms Total | 4 |
| Appliances | Dishwasher, Dryer, Refrigerator, Washer |
| Architectural Style | Bungalow |
| Constructed Date | 2004 |
| Construction Style Attachment | Detached |
| Cooling Type | Central Air Conditioning |
| Exterior Finish | Concrete/stucco |
| Flooring Type | Ceramic/porcelain |
| Foundation Type | Concrete |
| Heating Fuel | Propane |
| Heating Type | Ductless, Floor Heat |
| Stories Total | 1 |
| Type | House |
| Attached Garage | |
| Garage |
| Acreage | Yes |
| Sewer | Septic System |
| Size Irregular | 159 X 318 / 1.227 Ac |
| Size Total Text | 159 X 318 / 1.227 Ac|1 - 1.99 Acres |
| Zoning Description | R6 |
| Level | Type | Length | Width | Dimensions |
|---|---|---|---|---|
| Lower Level | 3pc Bathroom | Measurements not available | ||
| Lower Level | Other | 24.6 x 11 | ||
| Lower Level | Storage | 24.6 x 13 | ||
| Lower Level | Bedroom | 12.6 x 11.6 | ||
| Lower Level | Bedroom | 10.6 x 10 | ||
| Lower Level | Recreation Room | 23 x 15.6 | ||
| Main Level | 4pc Bathroom | Measurements not available | ||
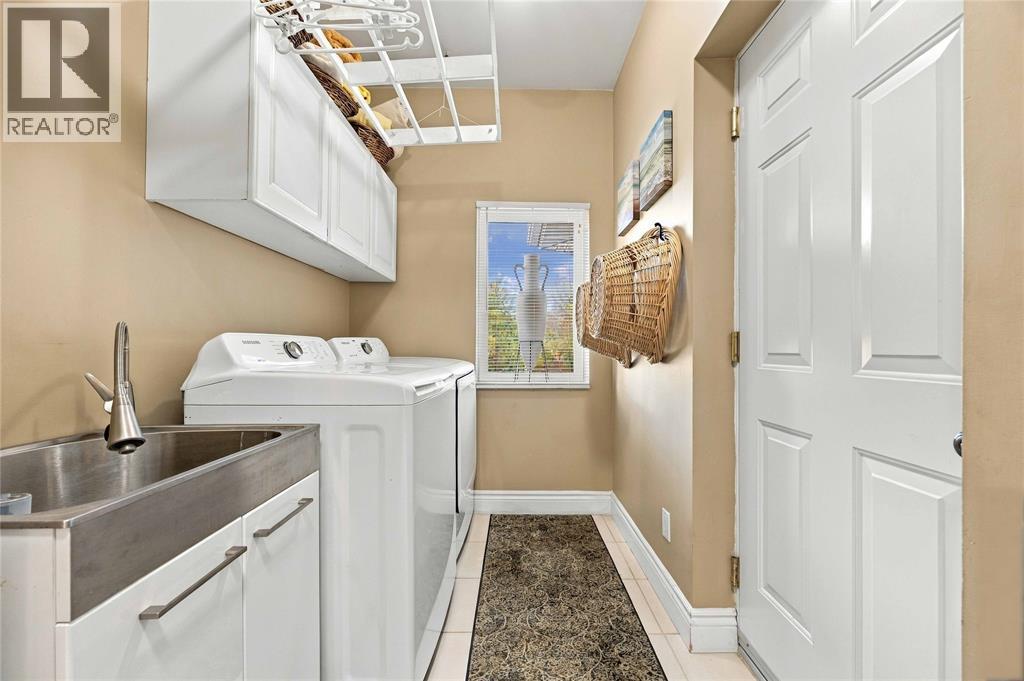
| Main Level | Laundry Room | 12 x 5.6 | ||
| Main Level | Bedroom | 10.11 x 10.2 | ||
| Main Level | Primary Bedroom | 17.6 x 14.8 | ||
| Main Level | Dining Room | 13 x 11 | ||
| Main Level | Kitchen | 12.4 x 9.4 | ||
| Main Level | Living Room | 27.8 x 13.6 | ||
| Main Level | Foyer | 15 x 6.6 |
https://www.realtor.ca/real-estate/30432088/8563-vance-drive-lambton-shores
Contact us for more information

Michael Caraher
Sales Person

(519) 542-9999
(877) 542-9992
(519) 542-6663
www.remax-sarnia-on.com

Steven Taylor
Sales Person
(519) 542-9999
(877) 542-9992
(519) 542-6663
www.remax-sarnia-on.com

The trademarks REALTOR®, REALTORS®, and the REALTOR® logo are controlled by The Canadian Real Estate Association (CREA) and identify real estate professionals who are members of CREA. The trademarks MLS®, Multiple Listing Service® and the associated logos are owned by The Canadian Real Estate Association (CREA) and identify the quality of services provided by real estate professionals who are members of CREA. The trademark DDF® is owned by The Canadian Real Estate Association (CREA) and identifies CREA's Data Distribution Facility (DDF®)