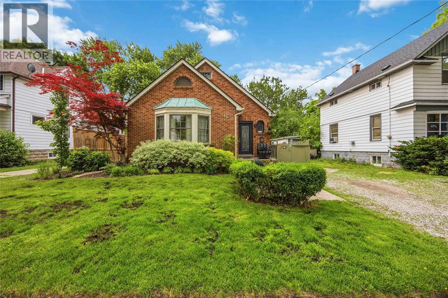
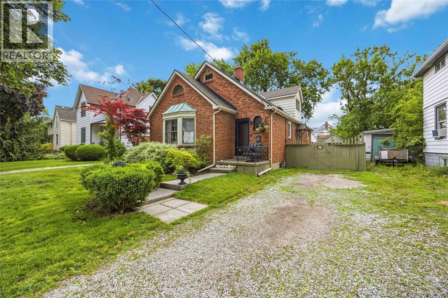
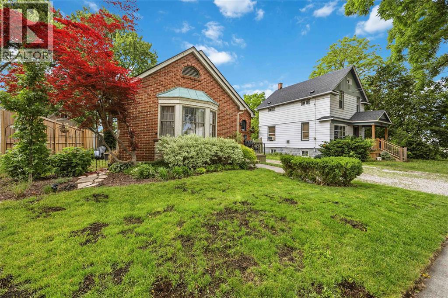
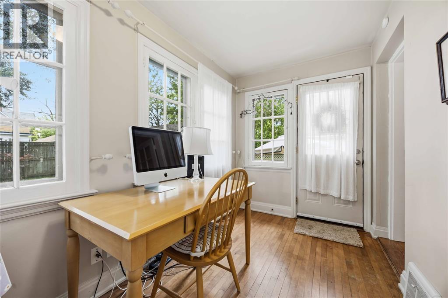
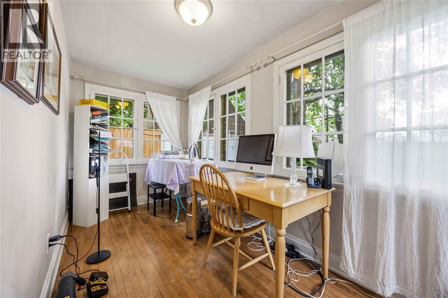
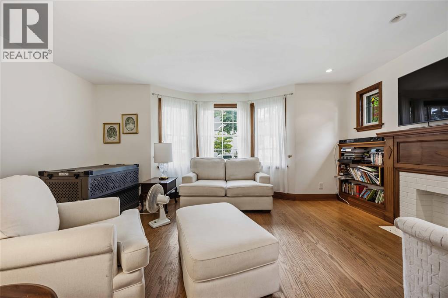
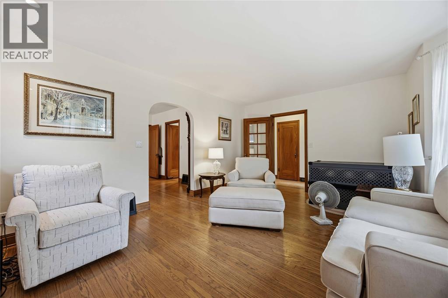
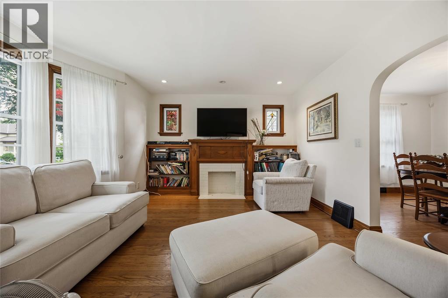
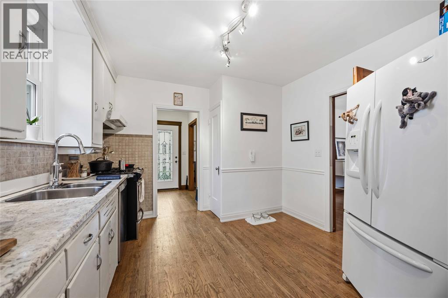
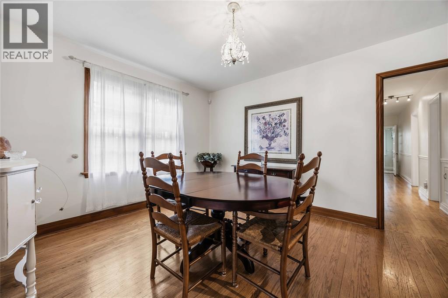
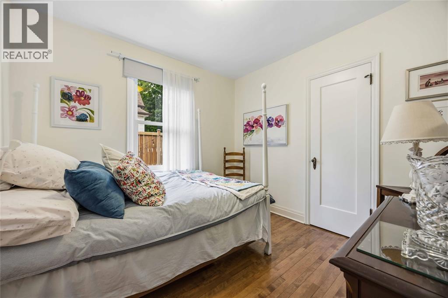
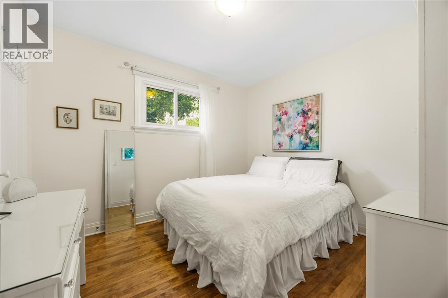
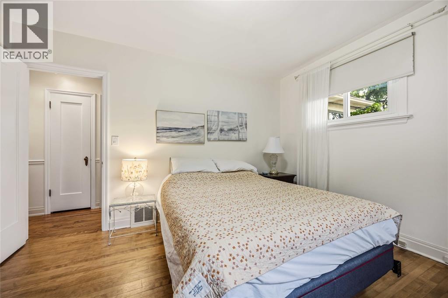
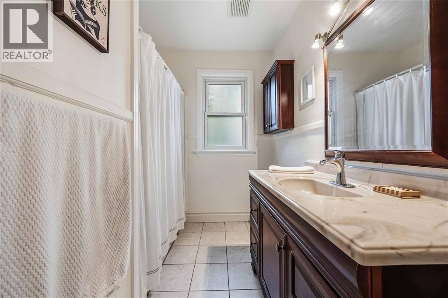
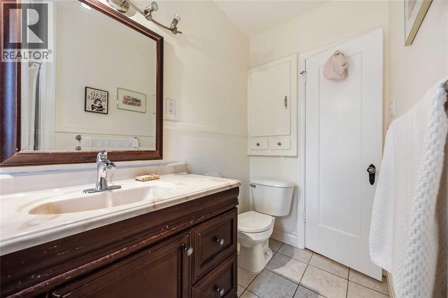
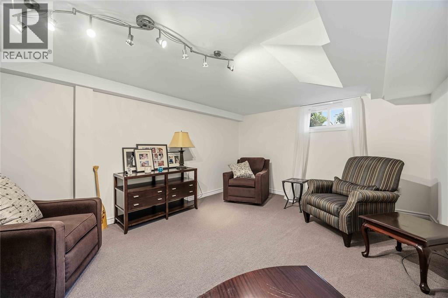
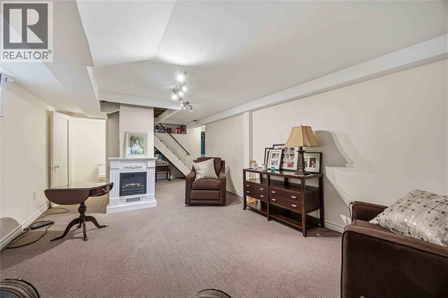
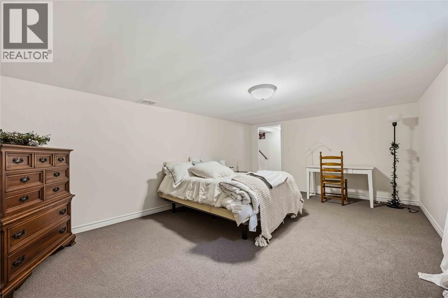
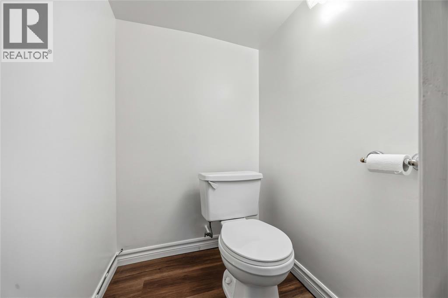
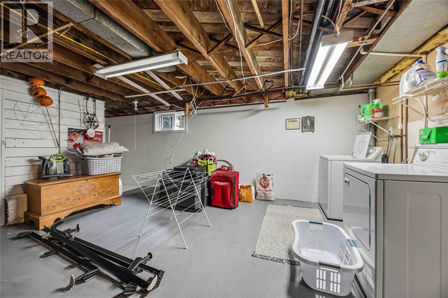
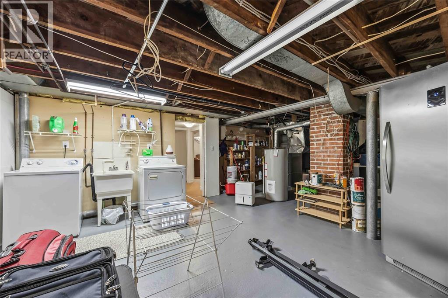
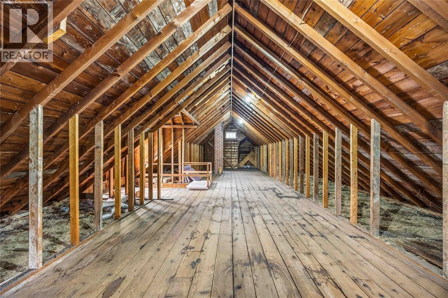
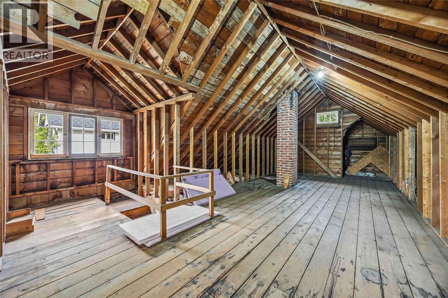
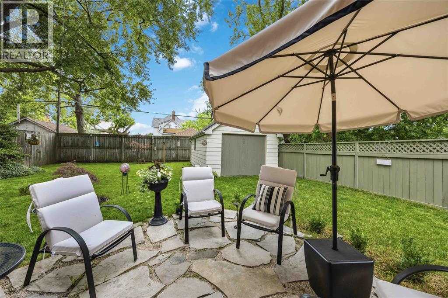
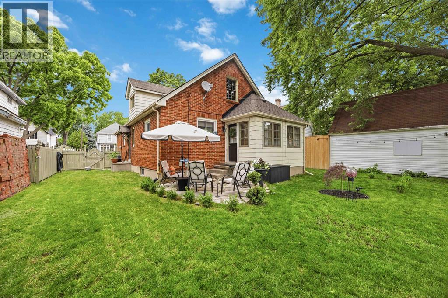
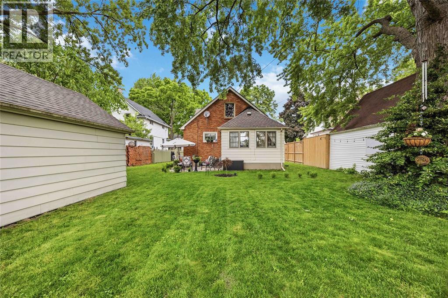
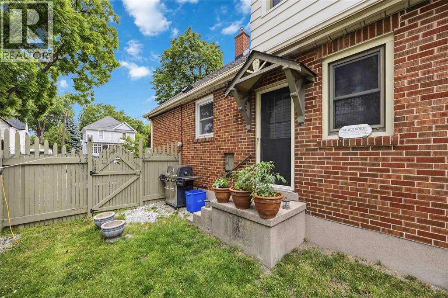
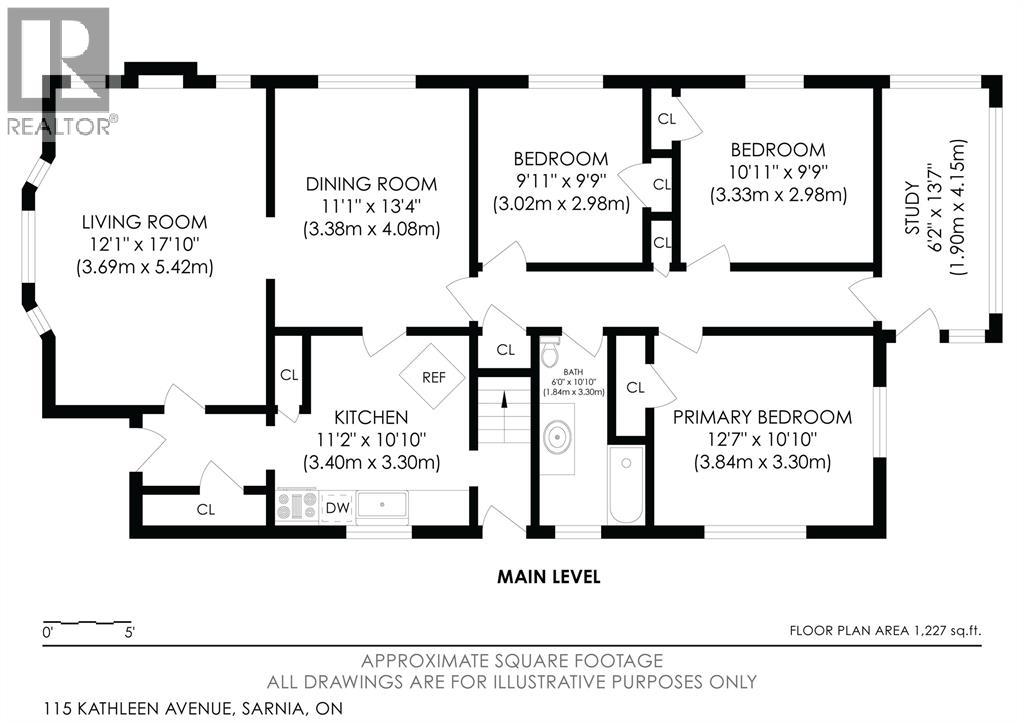
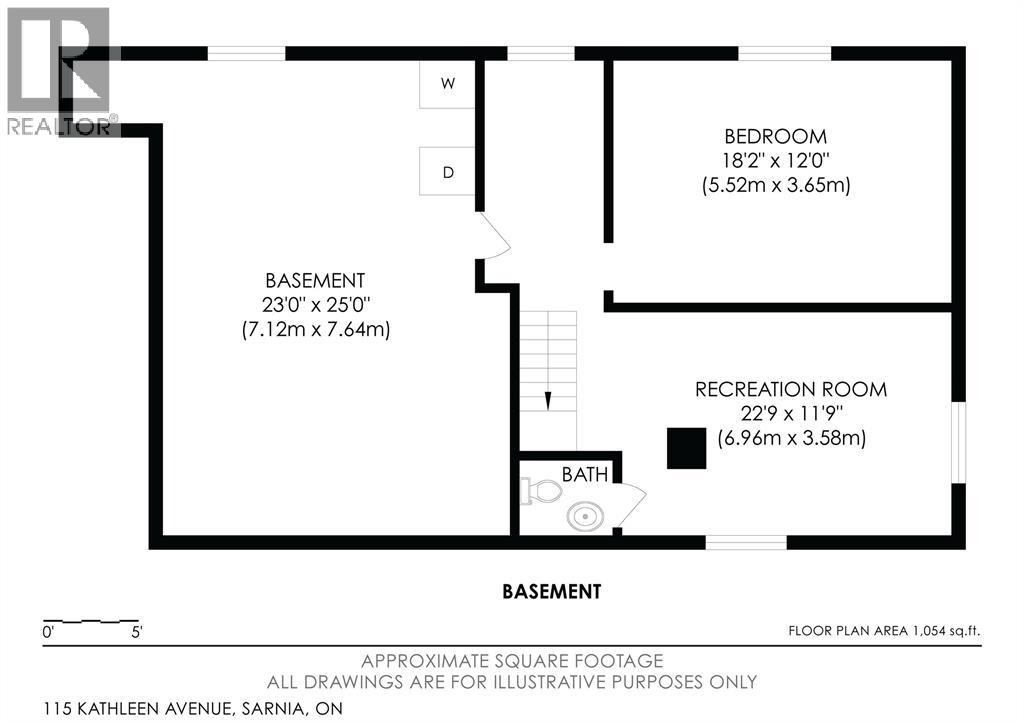
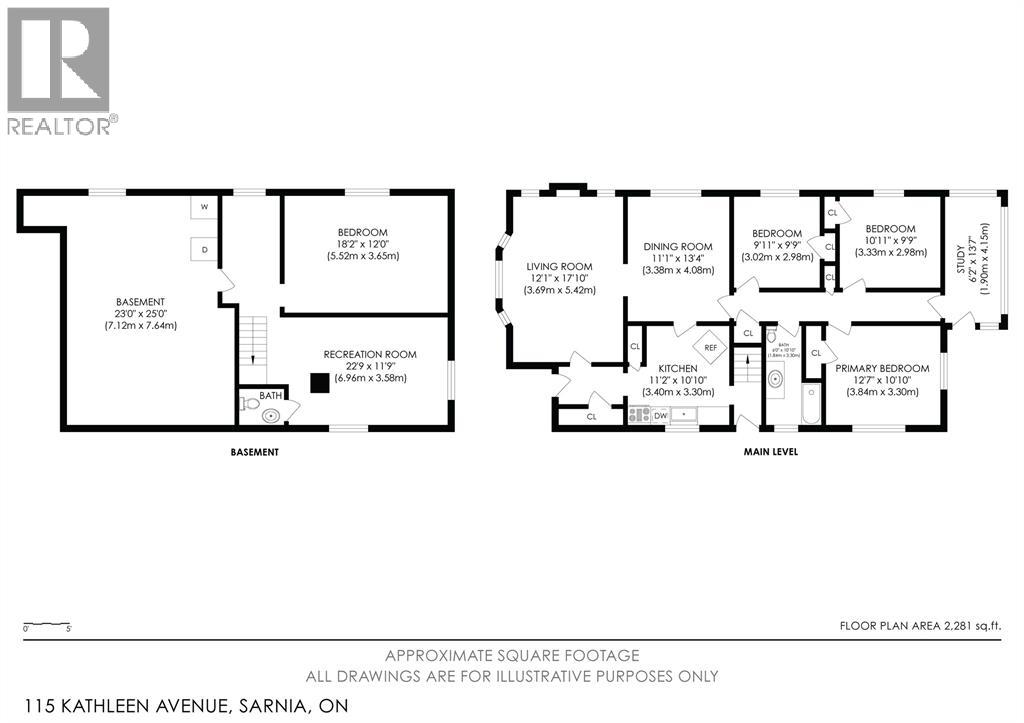
SOLID BRICK BUNGALOW WITH ENDURING CHARACTER AND CLASSIC ARCHITECTURAL CHARM. SPACIOUS MAIN FLOOR FEATURING A GENEROUS LIVING ROOM, DINING ROOM AND FUNCTIONAL KITCHEN, ALONG WITH THREE WELL SIZED BEDROOMS. THE ENCLOSED REAR SUNROOM OVERLOOKS A FLAGSTONE PATIO AND PRIVATE, FULLY FENCED BACKYARD, CREATING AN IDEAL SPACE FOR RELAXING OR ENTERTAINING. A STAIRCASE LEADS TO THE UNFINISHED LOFT (APPPROXIMATELY 43'X12'), OFFERING EXCELLENT POTENTIAL FOR A STUNNING PRIMARY SUITE, HOME OFFICE OR ADDITIONAL LIVING SPACE. THE FULL BASEMENT INCLUDES A FINISHED RECREATION ROOM, A VERY LARGE BEDROOM, A CONVENIENT ONE PIECE BATHROOM WITH AN ADDITIONAL SHOWER AND AMPLE STORAGE WITHIN THE LAUNDRY AND UTILITY AREAS. RECENT UPDATES INCLUDE REPLACEMENT VINYL WINDOWS. SHINGLES ON BOTH THE HOUSE AND GARAGE (2020). A RARE OPPORTUNITY TO OWN A CHARACTER FILLED HOME WITH OUTSTANDING POTENTIAL AND ROOM TO GROW. (id:47632)
| MLS® Number | 26014410 |
| Property Type | Single Family |
| Features | Gravel Driveway |
| Bathroom Total | 2 |
| Bedrooms Above Ground | 3 |
| Bedrooms Below Ground | 1 |
| Bedrooms Total | 4 |
| Appliances | Dishwasher, Dryer, Refrigerator, Stove, Washer |
| Architectural Style | Bungalow |
| Constructed Date | 1941 |
| Construction Style Attachment | Detached |
| Cooling Type | Central Air Conditioning |
| Exterior Finish | Brick |
| Flooring Type | Carpeted, Ceramic/porcelain, Hardwood |
| Foundation Type | Concrete |
| Half Bath Total | 1 |
| Heating Fuel | Natural Gas |
| Heating Type | Furnace |
| Stories Total | 1 |
| Type | House |
| Detached Garage | |
| Garage |
| Acreage | No |
| Size Irregular | 50 X 126 / 0.145 Ac |
| Size Total Text | 50 X 126 / 0.145 Ac|0-0.25 Acre |
| Zoning Description | Ur2-1 |
| Level | Type | Length | Width | Dimensions |
|---|---|---|---|---|
| Second Level | Other | 43 x 12.6 | ||
| Basement | 2pc Bathroom | Measurements not available | ||
| Basement | Laundry Room | 17 x 14 | ||
| Basement | Bedroom | 18.8 x 12.3 | ||
| Basement | Recreation Room | 20 x 11.6 | ||
| Main Level | 4pc Bathroom | Measurements not available | ||
| Main Level | Sunroom | 13.6 x 6.6 | ||
| Main Level | Bedroom | 10.10 x 9.8 | ||
| Main Level | Bedroom | 10 x 9.8 | ||
| Main Level | Primary Bedroom | 12.8 x 10.9 | ||
| Main Level | Dining Room | 13.5 x 11.5 | ||
| Main Level | Kitchen | 11.5 x 11 | ||
| Main Level | Living Room | 18 x 163 |
https://www.realtor.ca/real-estate/29917315/115-kathleen-avenue-sarnia
Contact us for more information

Michael Caraher
Sales Person

(519) 542-9999
(877) 542-9992
(519) 542-6663
www.remax-sarnia-on.com

Steven Taylor
Sales Person
(519) 542-9999
(877) 542-9992
(519) 542-6663
www.remax-sarnia-on.com

The trademarks REALTOR®, REALTORS®, and the REALTOR® logo are controlled by The Canadian Real Estate Association (CREA) and identify real estate professionals who are members of CREA. The trademarks MLS®, Multiple Listing Service® and the associated logos are owned by The Canadian Real Estate Association (CREA) and identify the quality of services provided by real estate professionals who are members of CREA. The trademark DDF® is owned by The Canadian Real Estate Association (CREA) and identifies CREA's Data Distribution Facility (DDF®)